Townhomes
Back-to-Back | Advantage | 24' Collection
Size Range: 1,388 – 2,773 sq. ft.
Parking: 1-car garage | 2-car parking
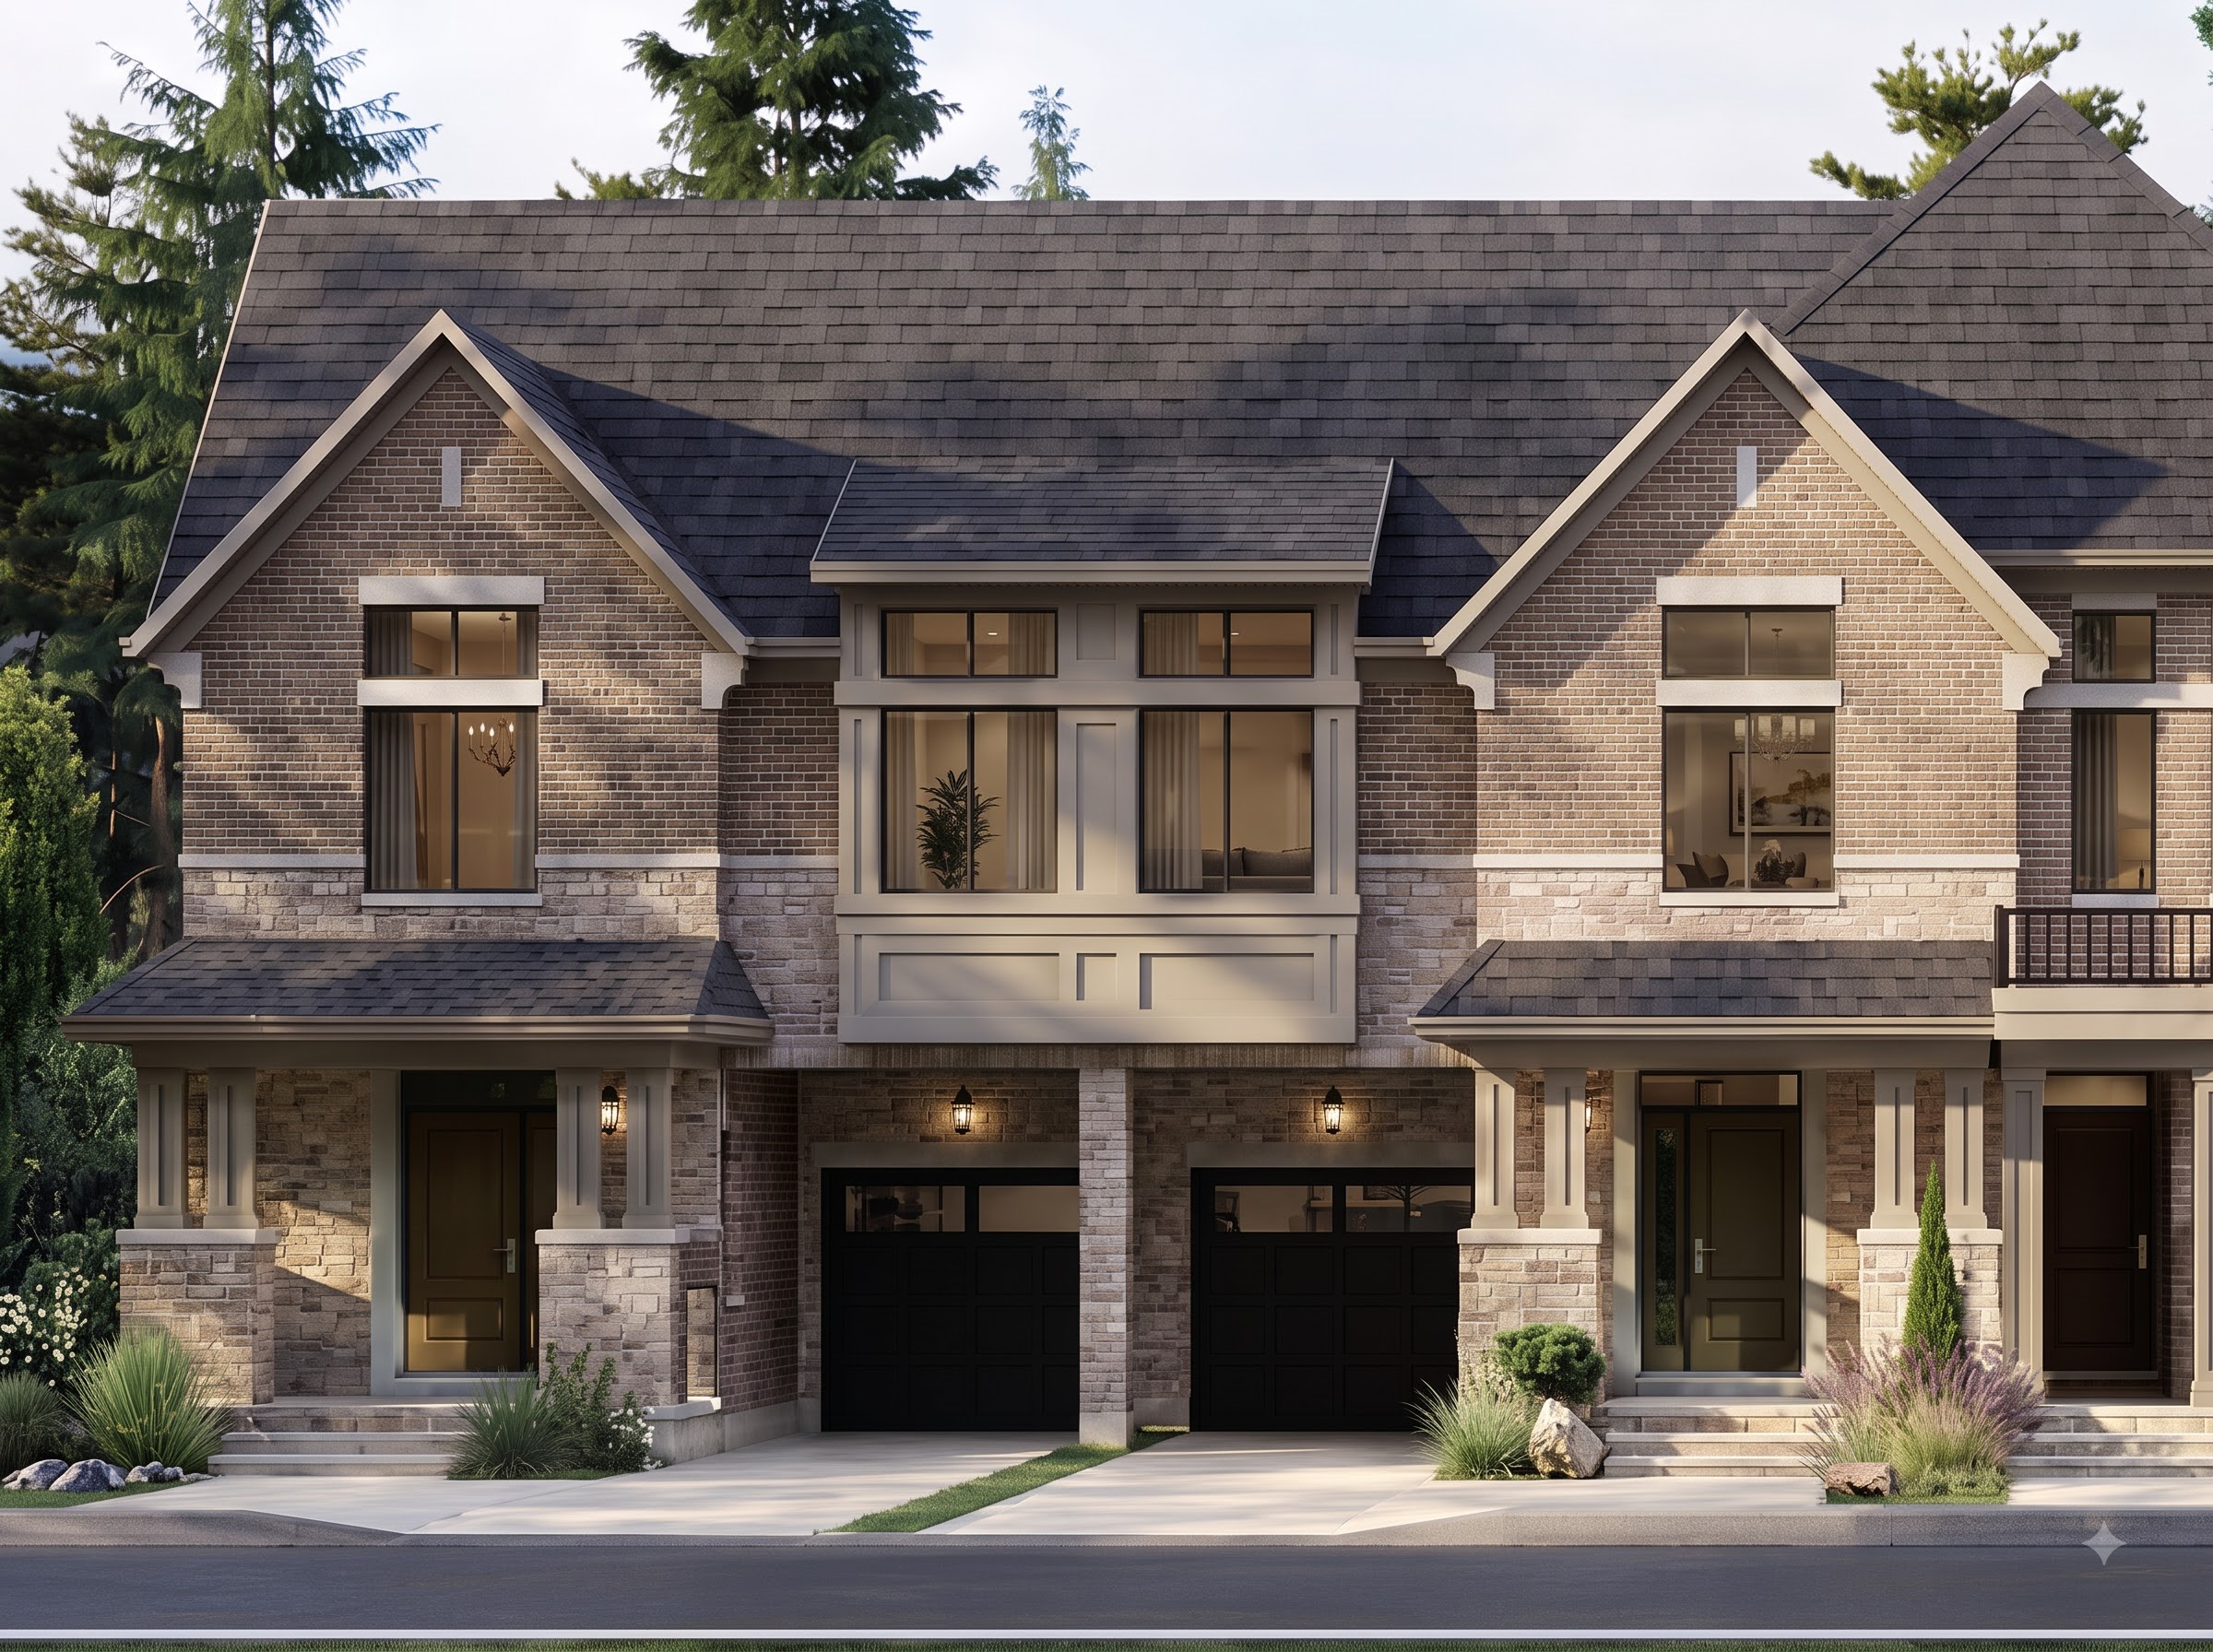
Discover an exciting new residential community designed for modern family living in one of Oakville's most desirable and fast-growing areas.
Register For Floor Plans & Prices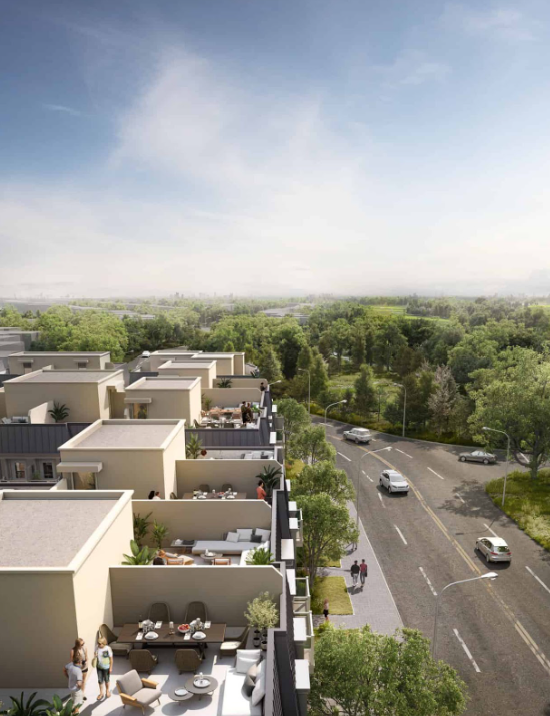
Discover Five Oaks, an exciting new residential community by Caivan Communities, coming soon to one of Oakville's most desirable and fast-growing areas.
Designed for modern family living, Five Oaks brings a contemporary approach to home design to Oakville, combining thoughtfully planned homes, attractive streetscapes, modern architecture and convenient access to everything that makes Oakville one of the GTA's most sought-after places to live.
Whether you are looking for a new family home, planning your next move within Oakville, or considering a long-term real estate investment, Five Oaks is a new community worth watching.
Register For Floor Plans & PricesContemporary townhomes and spacious single-family homes designed for modern Oakville living.
Size Range: 1,388 – 2,773 sq. ft.
Parking: 1-car garage | 2-car parking
Size Range: 3,187 – 5,170 sq. ft.
Parking: 2-car garage | Up to 6-car parking
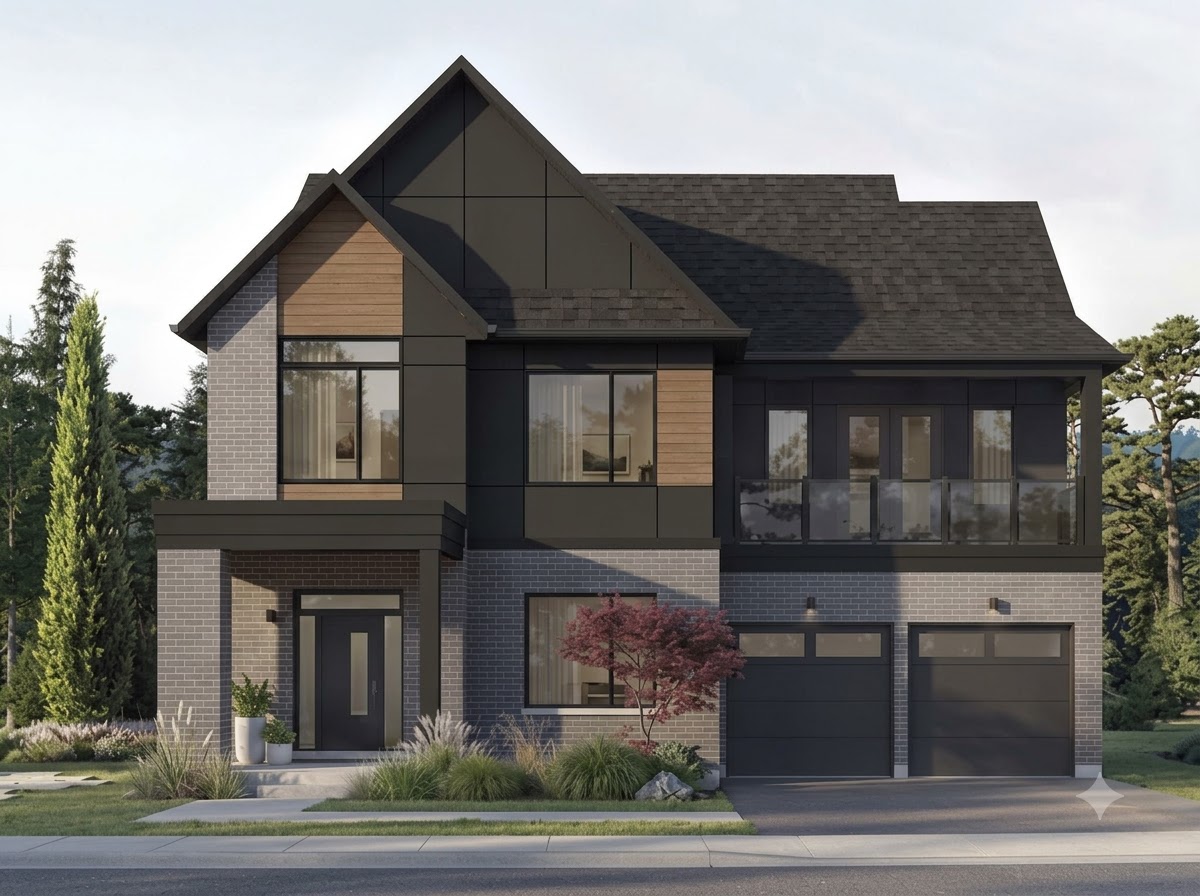
At Five Oaks, buyers can expect thoughtfully designed floor plans created around the way families live today.
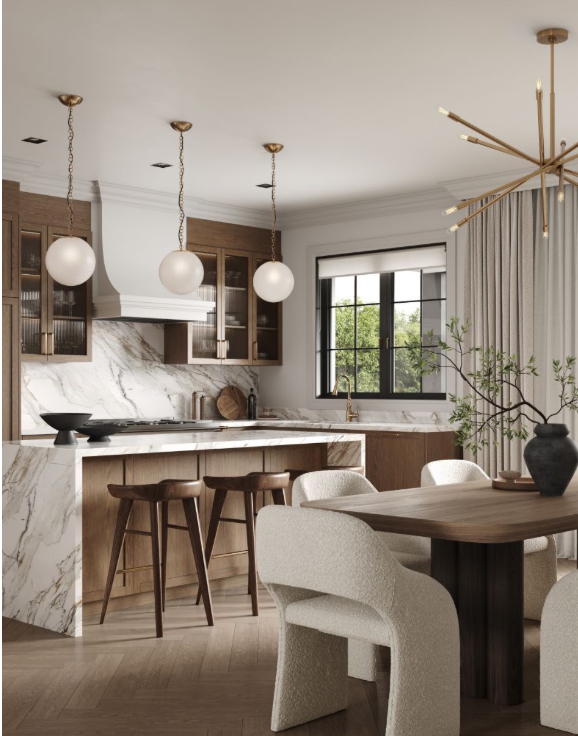
Open-concept principal living areas create natural connections between the kitchen, dining and family spaces, while large windows help bring natural light throughout the home.
Depending on the home design and available options, buyers may have opportunities to personalize their homes with features suited to their lifestyle.
Potential home features and design options may include:
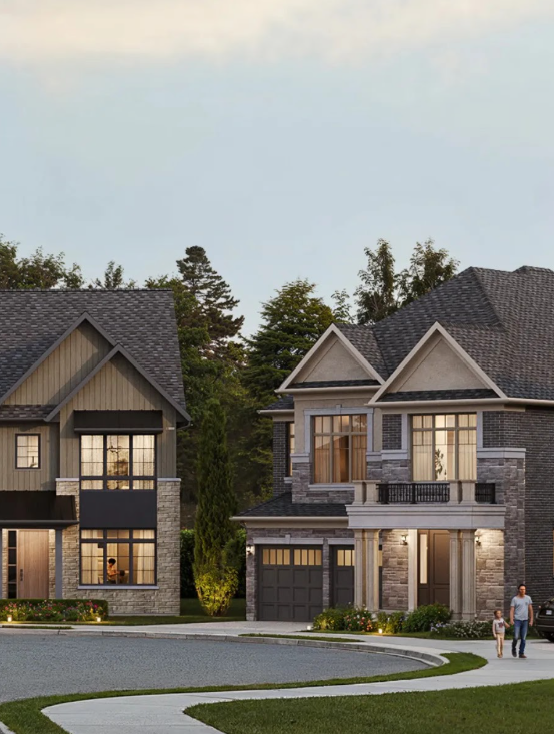
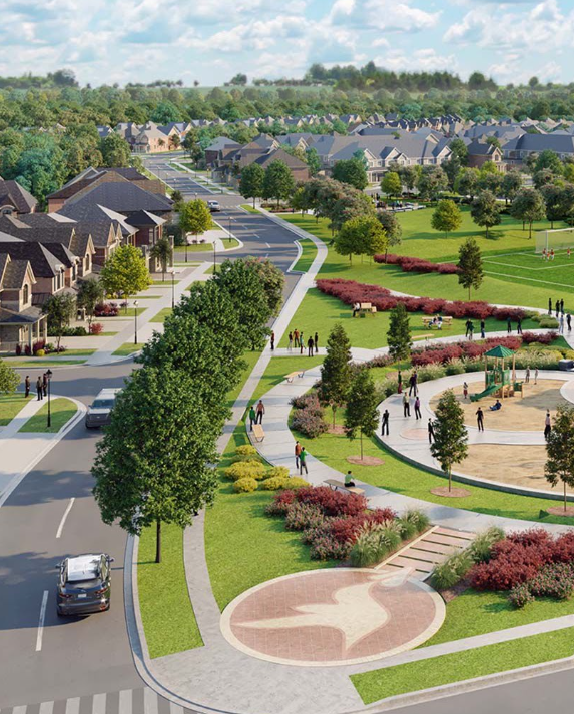
Oakville offers a unique balance between city convenience and a relaxed suburban lifestyle.
Residents can enjoy beautiful parks, extensive trail systems, recreation centres, golf courses, waterfront destinations and conservation areas while remaining within easy reach of major shopping, dining and entertainment destinations.
Oakville is also home to charming established neighbourhoods and commercial districts, including Downtown Oakville and Kerr Village.
From weekend walks along the waterfront to family activities, restaurants, boutique shopping and community events, Oakville offers a lifestyle that appeals to buyers at virtually every stage of life.
Register For Floor Plans & PricesFive Oaks residents will benefit from Oakville's strong transportation network and convenient access throughout the Greater Toronto Area.
Major transportation options serving Oakville include:
Whether commuting for work, travelling across the region or enjoying nearby destinations, Oakville provides convenient connections for daily life.
Register For Floor Plans & Prices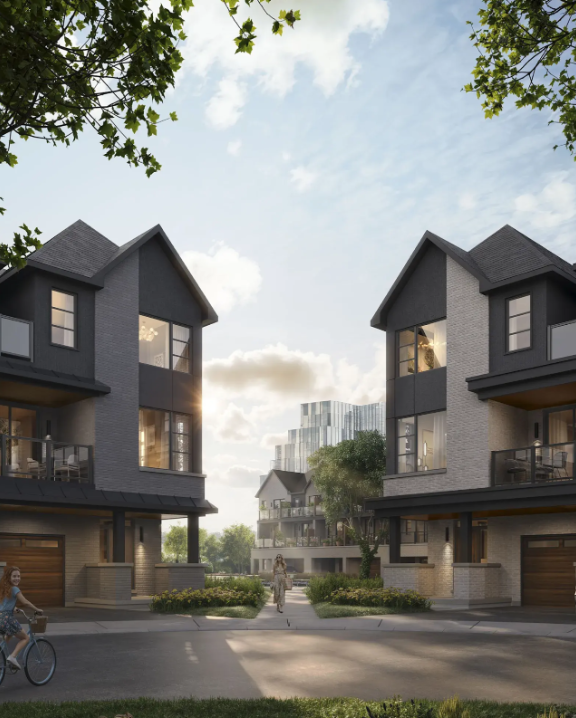
For families, education is one of the many reasons Oakville continues to stand out as one of the Greater Toronto Area's most desirable places to call home.
The community offers access to a broad range of educational opportunities, from elementary and secondary schools to specialized academic programs and post-secondary education.
With public and Catholic school systems, French Immersion opportunities, International Baccalaureate programs and Advanced Placement pathways, Oakville provides families with a strong educational environment from the early years through post-secondary studies.
Register For Floor Plans & PricesContemporary home designs created for today's families and lifestyles.
Live in one of the GTA's most desirable and well-connected communities.
Convenient access to highways, GO Transit and destinations throughout the GTA.
Parks, schools, recreation, shopping and everyday amenities close to home.
Register today to receive project information, floor plans, pricing updates and future release details.
Register NowComplete the registration form to receive future information about Five Oaks Homes in Oakville.
Please complete the form below and we will keep you updated with new project information.
Renderings, plans, dimensions, specifications, features, pricing and availability are for illustration and information purposes only and may change without notice. Images shown may include upgraded or optional features. Please contact the appropriate sales representative or builder for current project information.